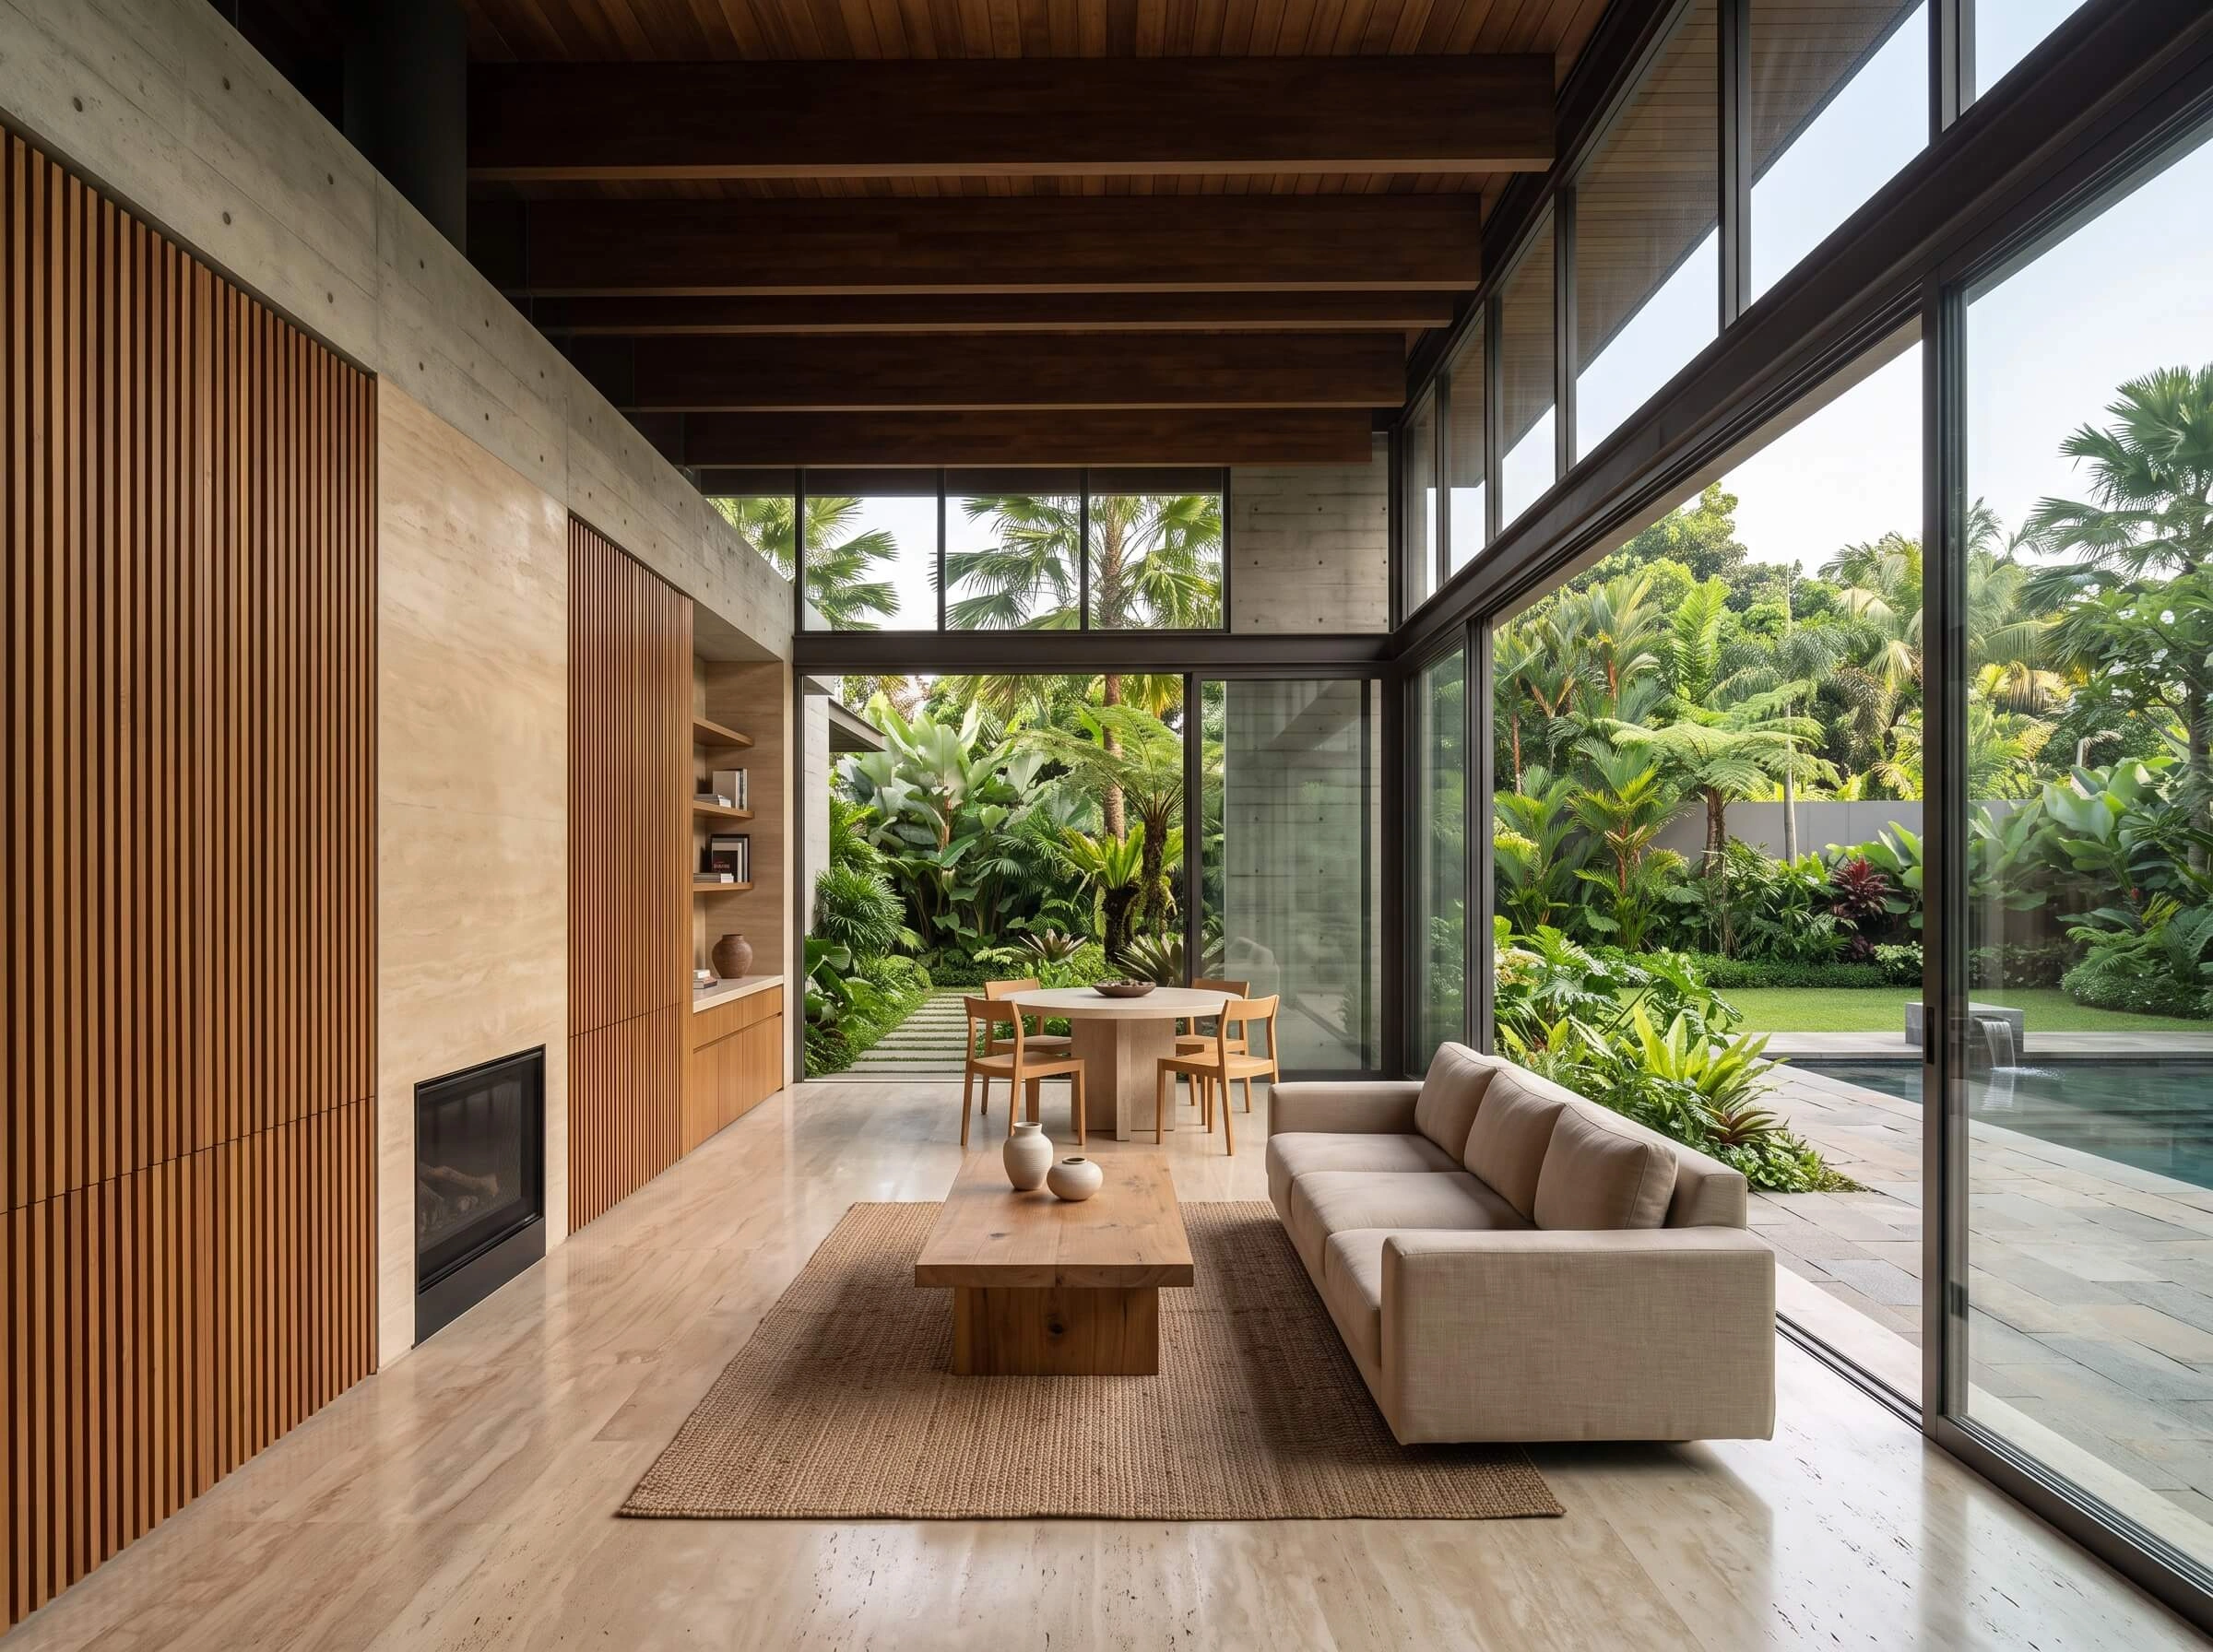
Residential · Jakarta · 2026
Casa Aruna
A calm urban residence organized around light, cross-ventilation, and a sequence of intimate shared spaces.
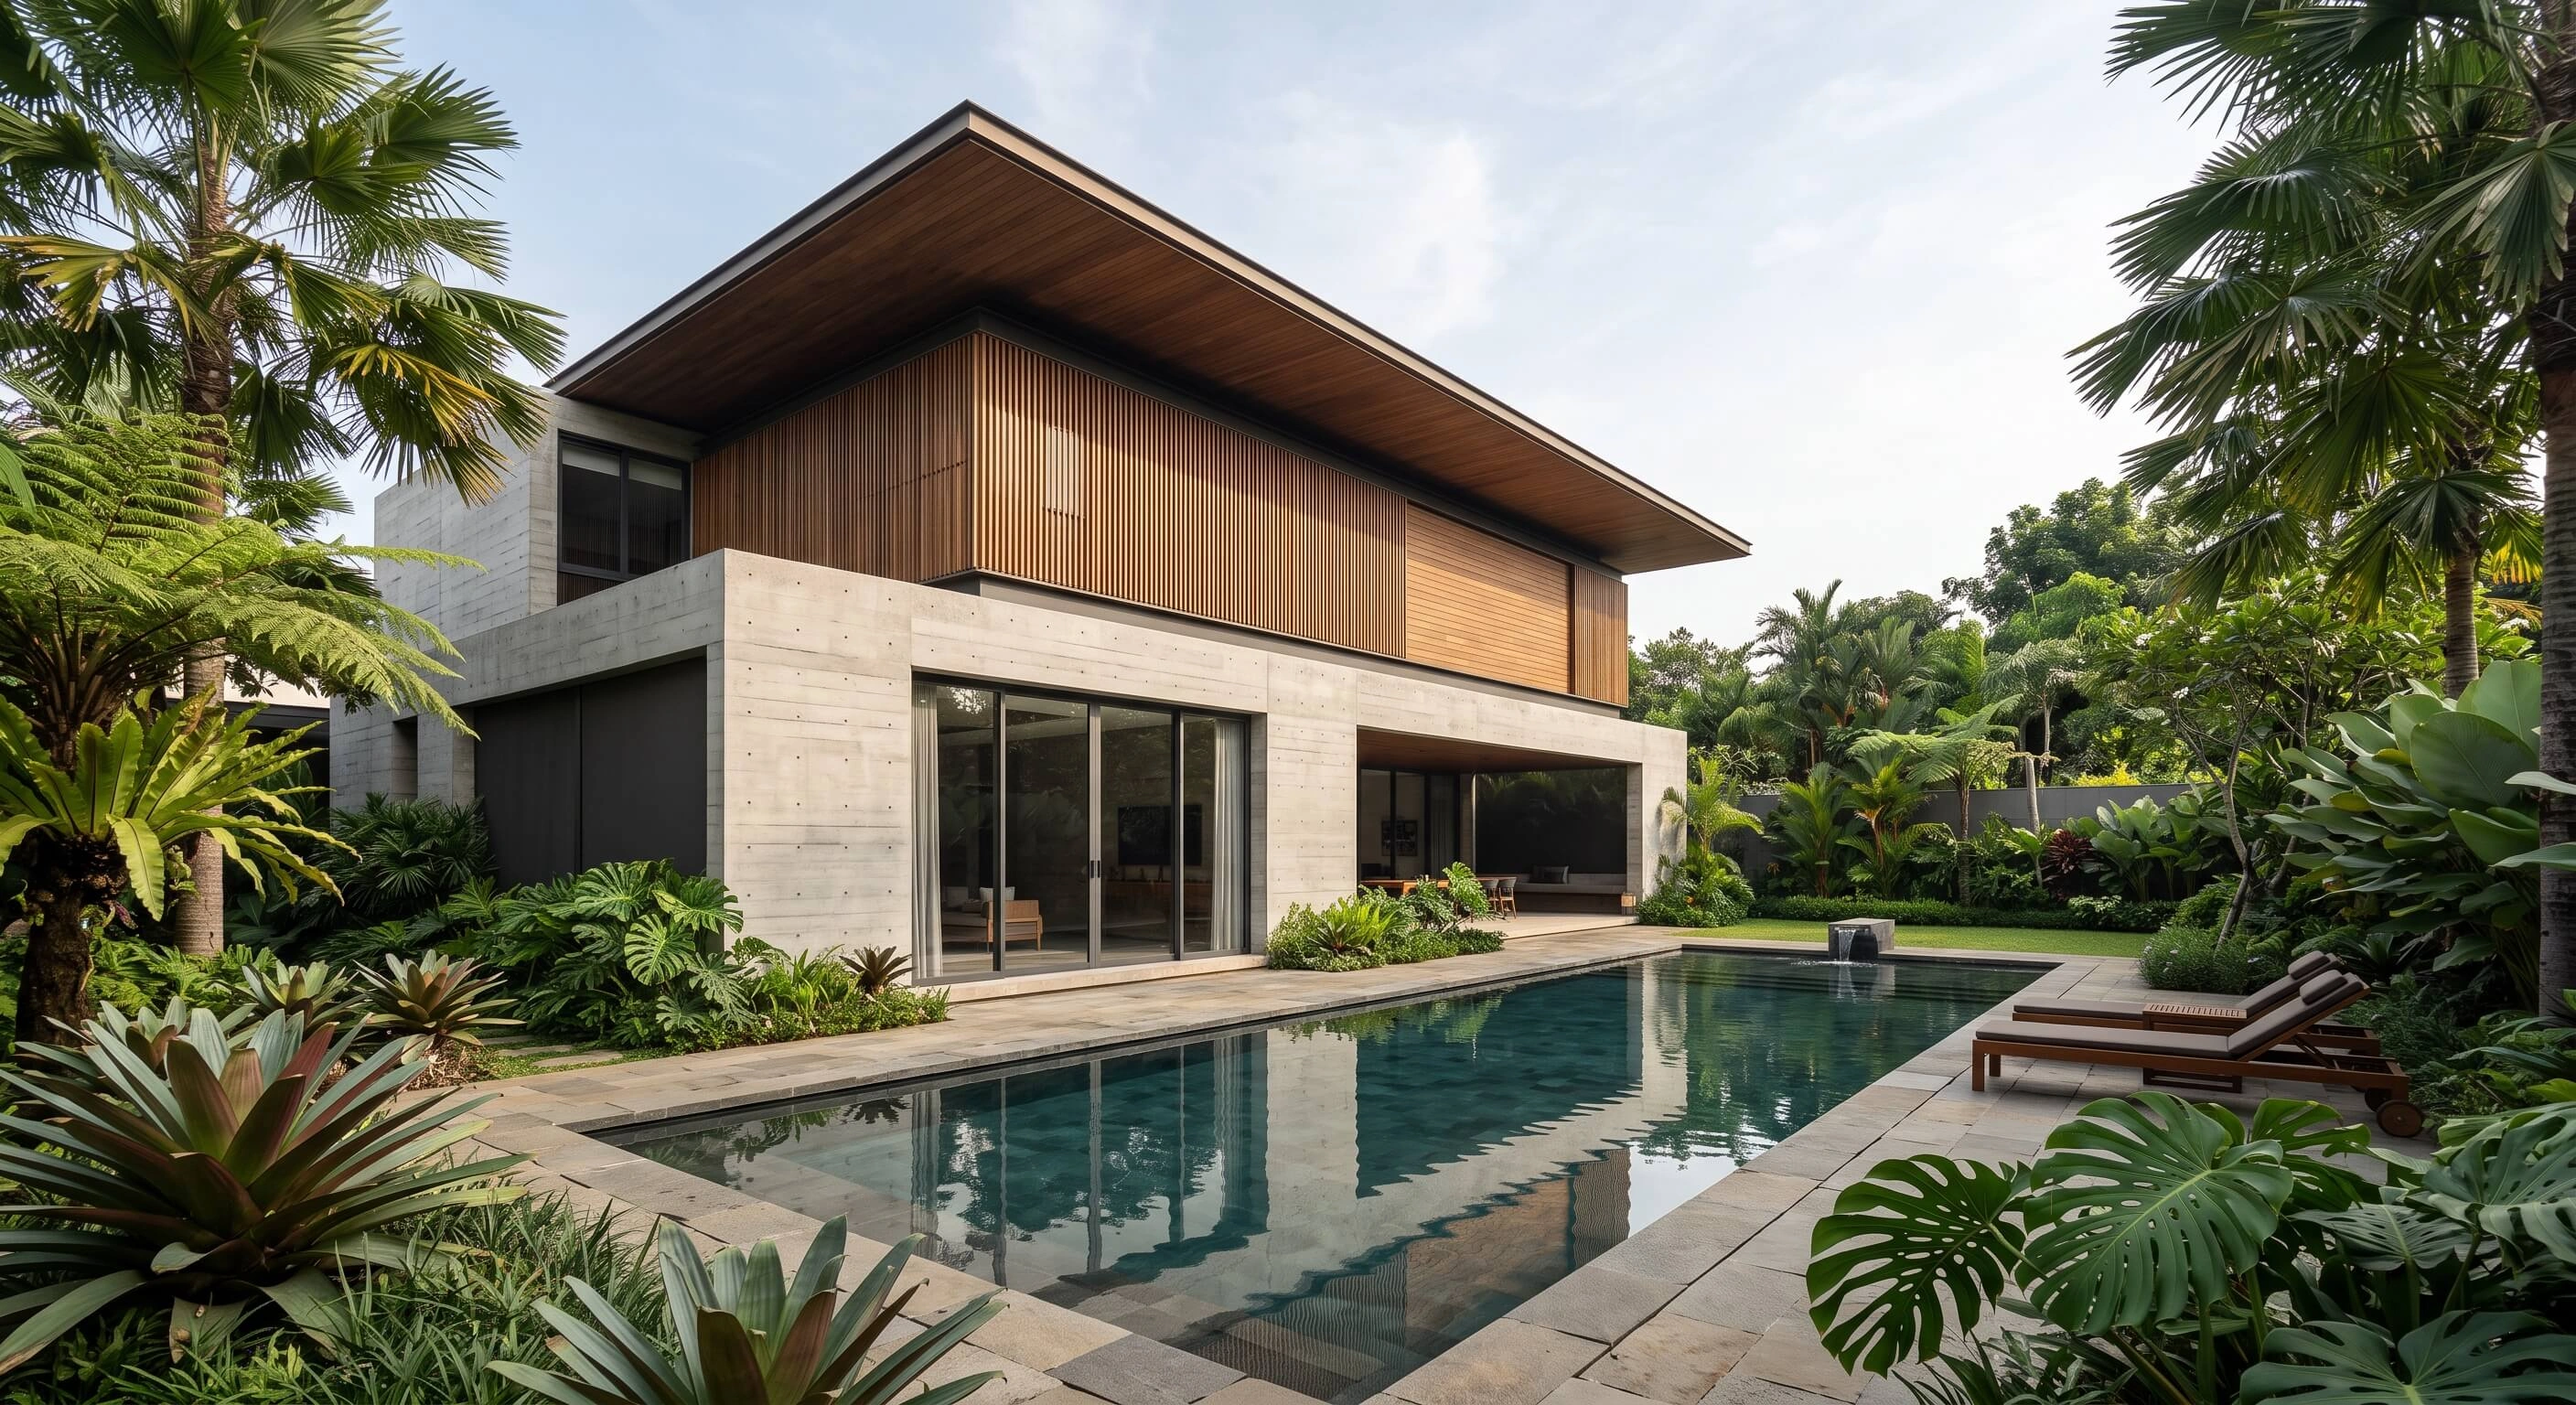
Project notes
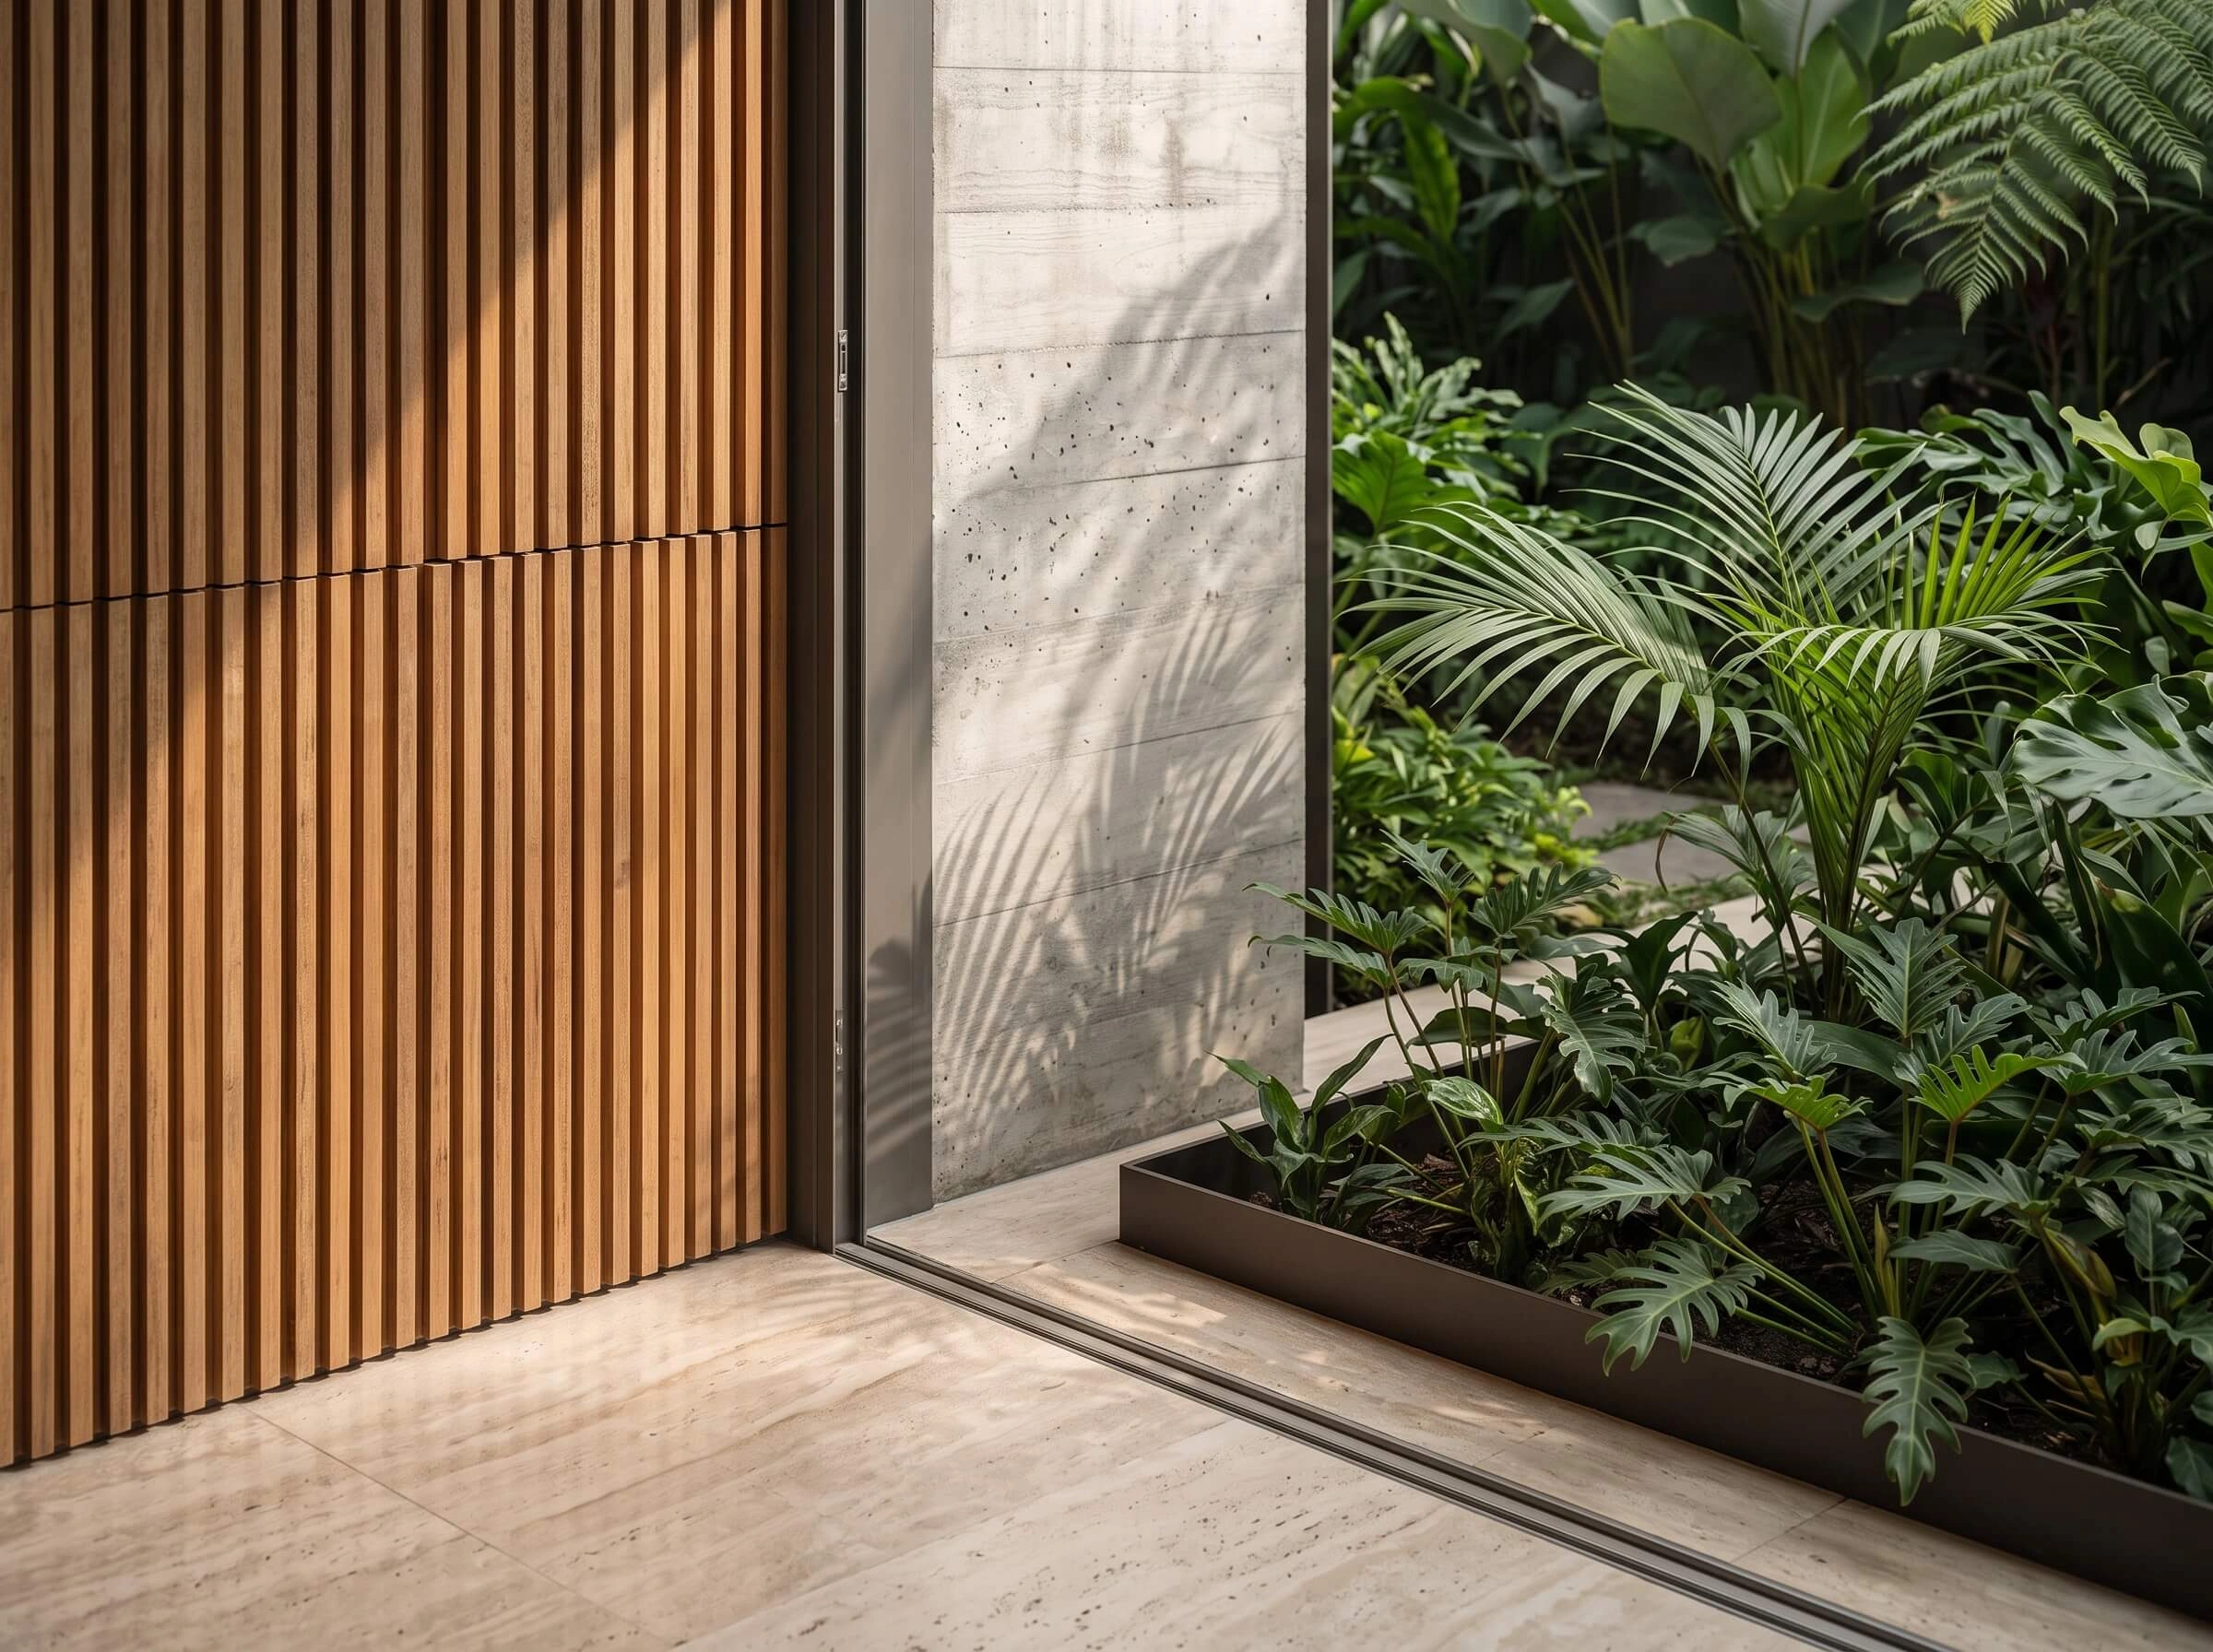
The design begins with the character of the existing site and uses courtyards, filtered light, and tactile materials to shape the domestic experience.
Project information shown here is part of the ARKANA website prototype and can be replaced with final drawings, photography, dimensions, and credits.